
KPS GROUP BRINGS HOME TWO NEW HONORS FOR UAB MEDICAL WEST HOSPITAL
Celebrates Big Wins at the American Society for Healthcare Engineering 2026 Vista Awards
Birmingham, AL | March 17, 2026 – KPS Group, Inc. is pleased to announce two award wins for its work on UAB Medical West Hospital at the 2026 Vista Awards, presented by the American Society for Health Care Engineering (ASHE) during ASHE’s annual PDC Summit in Houston, which gathers and celebrates industry leaders in health care planning, design and construction.
The UAB Medical West Hospital project in Bessemer was the focus of both awards. The project replaced a 1960s-era hospital with a modern, patient-centered facility designed to meet the unique and diverse needs of a rapidly growing rural area. The challenge was creating a warm, inviting, and technologically sophisticated environment within a tight budget, while enabling innovative models of healthcare delivery. Flexibility and ease of access were key to the design; the final layout features clustered imaging, rehab and specialty clinics to move patients smoothly between care areas, while universal exam, patient, operating and imaging rooms enable spaces to adapt between service lines.
For its work on this project, KPS Group is the recipient of the 2026 ASHE Vista award and the Healthcare Environment Award in collaboration with HKS, Inc. The ASHE Vista award recognizes extraordinary teamwork and innovation in healthcare design and construction, while the Healthcare Environment Award recognizes how design can improve safety, enhance patient experience, increase organizational efficiency and improve outcomes.
“This recognition from ASHE reflects the strength of the partnership and the shared vision that brought this project to life in a way that delivers quality care with the Southern hospitality that we’re known for, resulting in an enhanced experience for patients and caregivers alike,” said Topper Parham, AIA, Director of Healthcare, Senior Vice President, at KPS Group.
The awards highlight the collaborative effort behind the 415,000 square-foot, 200-bed hospital and adjacent 128,000 square-foot medical office building. With its thoughtful design and strategic planning, UAB Medical West Hospital will meet the evolving healthcare needs of the region for years to come.






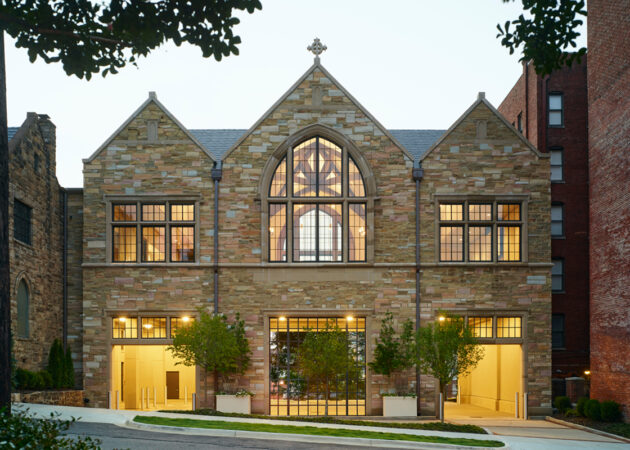




 The new Randolph Memorial Hall features a warm stone and slate exterior and large metal frame windows that bathe the parish hall in natural light while capturing views of Red Mountain. Elevated above an abandoned alley easement, it provides this urban church with a motor court, porte-cochere, and entrance that connects to all levels of the facility. The parish hall fulfills two key needs: a large, column-free banquet facility and safe, convenient access from the surrounding streets. Stepping back to avoid traffic in this busy neighborhood, it defers to the existing Drennen House. Elevating the parish hall above the former alley created the opportunity for both vehicular access and a covered drop-off below to serve as the primary accessible church entrance. In addition to sheltered pedestrian and vehicular circulation for church functions, the motor court is used for outdoor worship services and neighborhood engagement. Clad in the style of the old church, the building brings new functionality while providing a link to the past.