• KPS Group
    • About Us
      • Our Team
      • Huntsville Studio
      • Bakers Row Story
      • Our Culture
      • News & Spotlight
    • Our Work
    • Our Services
      • Architecture
      • Interior Design
      • Planning & Urban Design
      • Building Consulting
    • Contact
      • Careers

KPS Group

KPS Group

  • Sort By Project Type
    • Corporate | Commercial
    • Education
    • Healthcare | Senior Living
    • Hospitality | Housing
    • Planning
    • Public | Non-Profit | Culture
    • Recreation
    • Renovation | Adaptive Re-Use
    • Worship
Kirkwood by the River Senior Living Master Plan + Expansion Program Kirkwood by the River Senior Living Master Plan + Expansion Program Kirkwood by the River Senior Living Master Plan + Expansion Program Kirkwood by the River Senior Living Master Plan + Expansion Program Kirkwood by the River Senior Living Master Plan + Expansion Program Kirkwood by the River Senior Living Master Plan + Expansion Program Kirkwood by the River Senior Living Master Plan + Expansion Program Kirkwood by the River Senior Living Master Plan + Expansion Program Kirkwood by the River Senior Living Master Plan + Expansion Program Kirkwood by the River Senior Living Master Plan + Expansion Program Kirkwood by the River Senior Living Master Plan + Expansion Program Kirkwood by the River Senior Living Master Plan + Expansion Program

Kirkwood by the River Senior Living

This master planned campus offers seniors a comprehensive range of lifestyle and care options

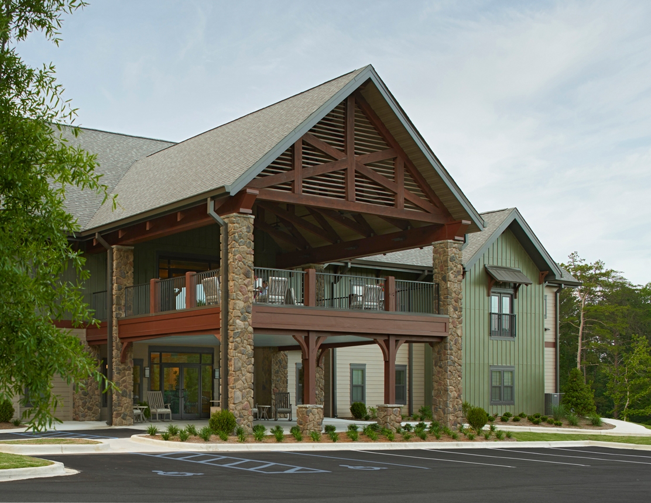
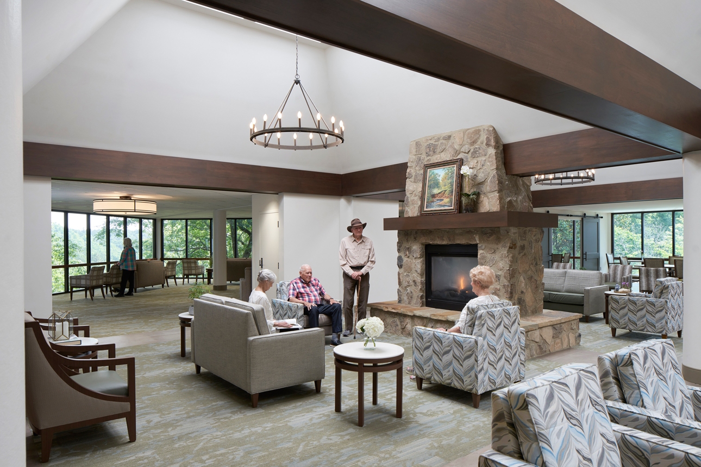
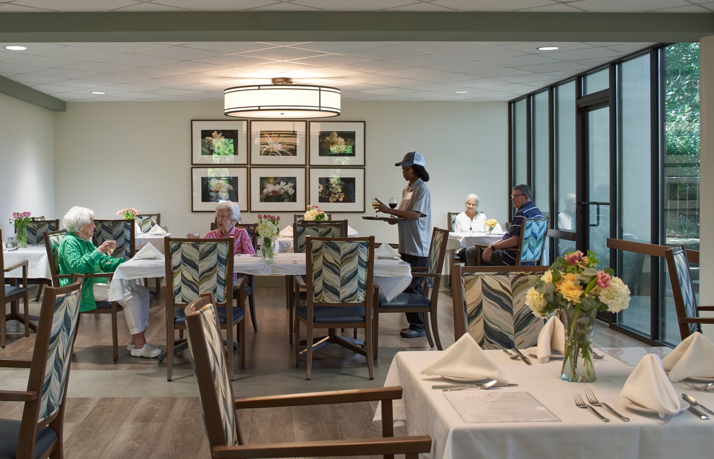
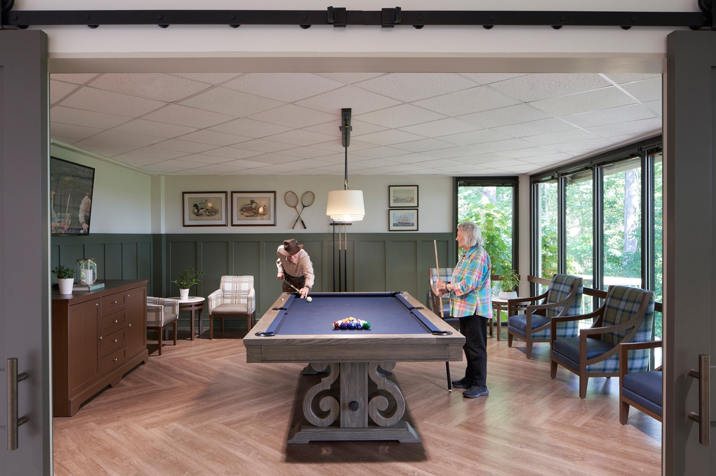
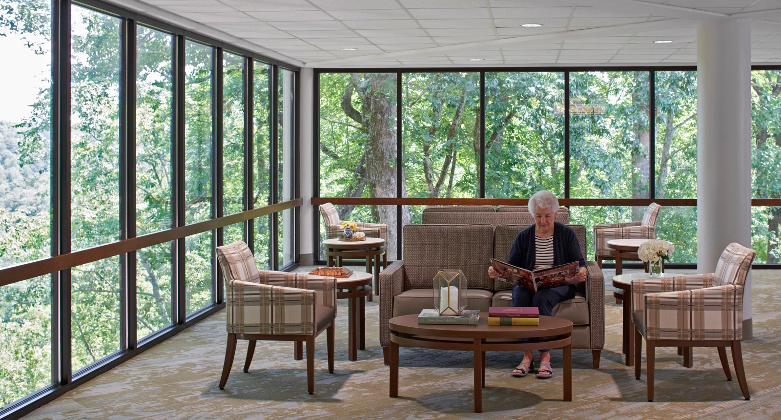
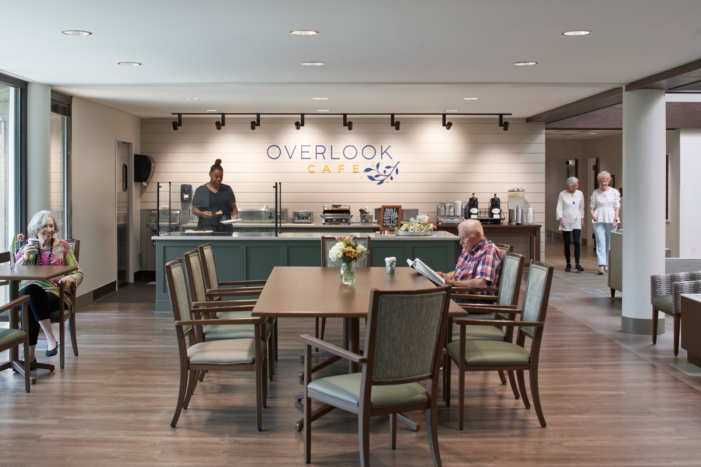
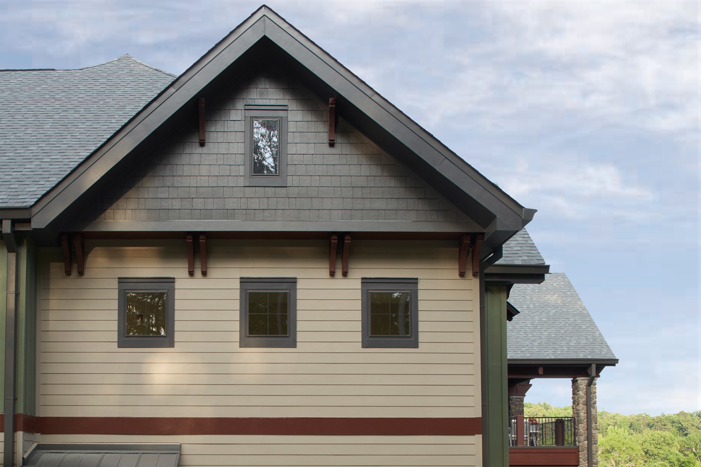
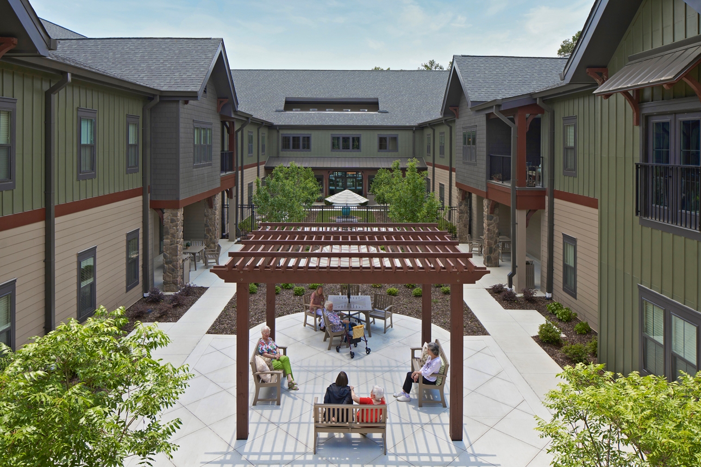
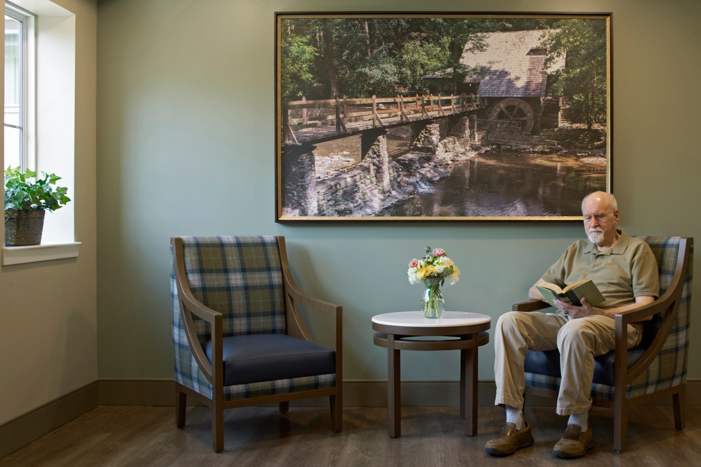
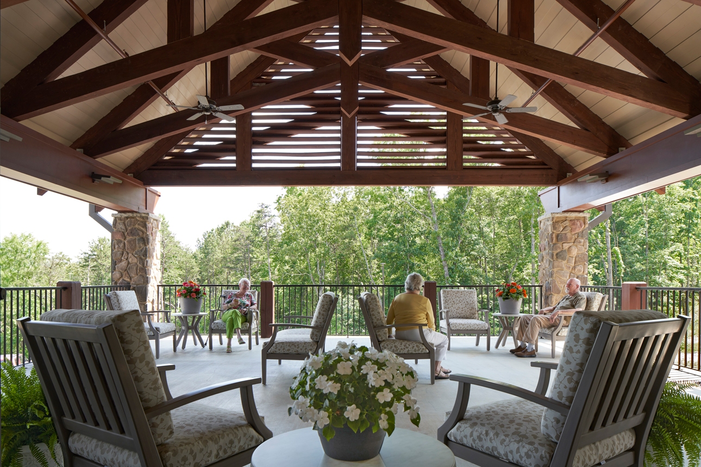
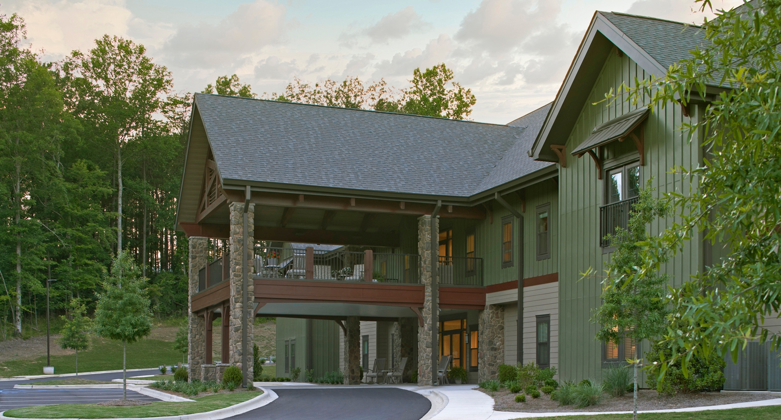
The KPS team developed a phased master plan and design for the major redevelopment of this comprehensive 120-acre senior living campus along the Cahaba River that provides the full continuum of care.  The first two phases of the plan are now complete:  site development for a neighborhood of independent living cottages, renovation of the shared socialization and dining spaces in the main building, and the centerpiece of the ambitious master plan – the Hillside Residences, a new 54,000sf, 2-story Assisted Living and Memory Care facility with studio, 1- and 2-bedroom apartments surrounding a spacious and secure landscaped courtyard.  The buildings forge indoor-outdoor connection with the natural wooded site with expansive glazing, balconies, and welcoming outdoor gathering spaces.  The next phase will include a wellness center with fitness studio, upgraded skilled nursing and short-term rehabilitation facilities, and completion of the independent living cottages. Cottage model designs by Taylor Plosser Davis AIA.

Master Planning | Site Planning | Programming | Architecture | Interior Design | FF&E

Contact:

Ronnie Collis AIA  |  rcollis@kpsgroup.com

Topper Parham AIA  | tparham@kpsgroup.com


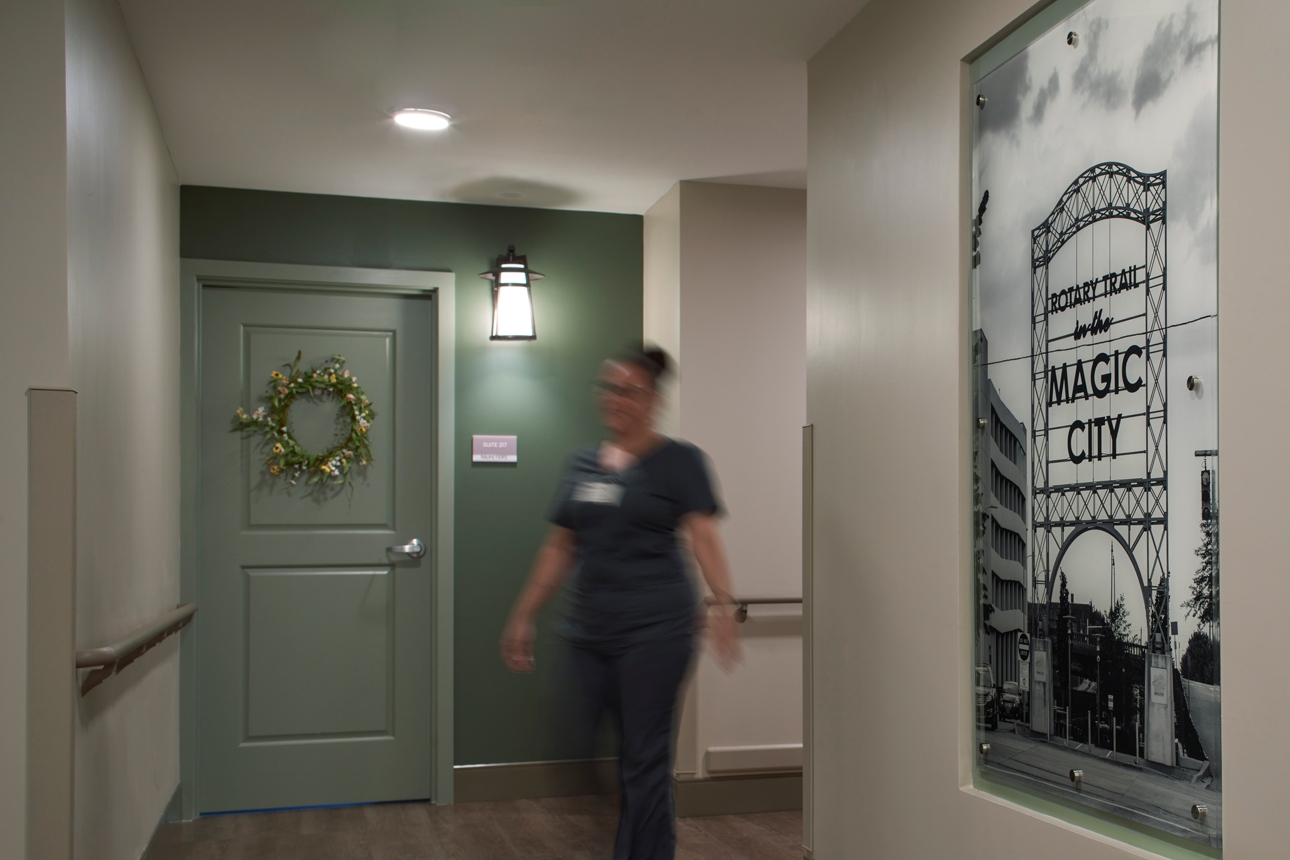
The Hillside Residences assisted living and memory care building incorporates color-coded wayfinding elements with “neighborhoods” keyed to prominent Birmingham landmarks

KPS GROUP

Corporate Headquarters
Bakers Row | Suite 100
60 14th Street South, Birmingham, AL 35233
Huntsville Studio
104 Jefferson Street South, Huntsville, AL 35801

KPS

t: 205.251.0125 Birmingham
t: 256.539.0764 Huntsville
LinkedIn | Instagram

Copyright © 2026 – KPS Group. All Rights Reserved KPS Group | Website by dandelion marketing LLC | Log in